

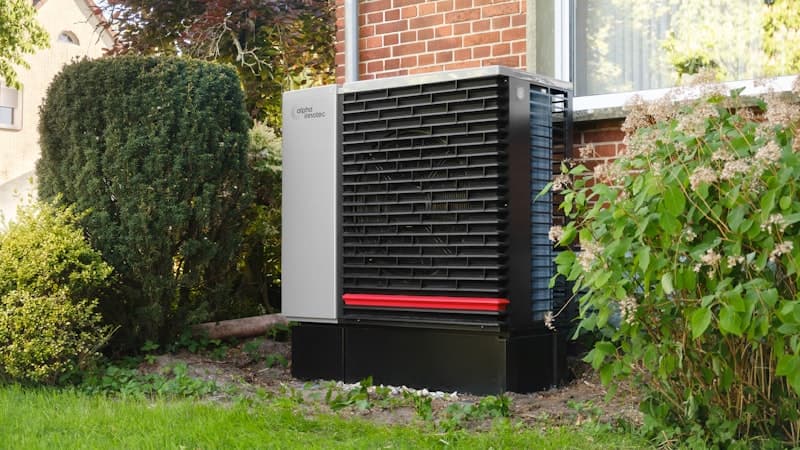
Key Placement Requirements
Correct positioning of the outdoor unit is essential for both performance and regulatory compliance. Your installer should assess your property and recommend the optimal location, but here are the key considerations:
Clearance Requirements
The outdoor unit needs adequate airflow to operate efficiently:
- Front (air intake): minimum 300mm clearance, ideally 500mm+
- Rear (discharge): minimum 1 metre clearance
- Sides: minimum 200mm
- Above: minimum 300mm
Avoid positioning the unit in an enclosed space, corner, or under a low overhang — this reduces airflow and significantly impacts efficiency.
Noise Considerations
Position the unit away from bedroom windows (yours and neighbours') where possible. Avoid placing it directly against a wall that transmits sound into a living room. For sensitive installations, acoustic fencing or baffles can reduce noise transmission.
Avoid These Locations
- Areas where water drips from above (causes excessive icing)
- Directly below windows (maintenance access)
- Facing prevailing winter winds (reduces efficiency)
- Enclosed courtyards with no airflow
- Where exhaust air from the unit will re-enter the intake (recirculation)
Planning Permission
In England, Scotland, and Wales, ASHP outdoor units can usually be installed under permitted development rights without planning permission, provided they: are not on a wall or roof facing a highway, are not in a conservation area or AONB, and meet the noise limit of 42 dB(A) at 1m from a neighbour's door/window. Always check with your local planning authority if in doubt.
Tags: